A pier foundation carries the weight of a house down through soft or shifting soil to firmer ground, using columns of concrete or steel. In Houston, piers are the standard fix when a slab or a pier-and-beam house has started to sink: a local foundation contractor drives or screws piers under the failing section, then lifts the house back toward level. Pressed concrete piers cost about $300 to $600 each here, and steel piers start around $1,000. This page explains the main pier types, how deep they go, how many a house needs, and what drives the price.
What is a pier foundation?
A Pier Foundation is a set of vertical columns that pass loads from a building down to deeper, more stable soil, instead of resting the whole weight on the top layer of ground. New houses can be built on piers from the start. In foundation repair, piers are added under an existing slab or beam to stop it sinking further, a job known as underpinning.
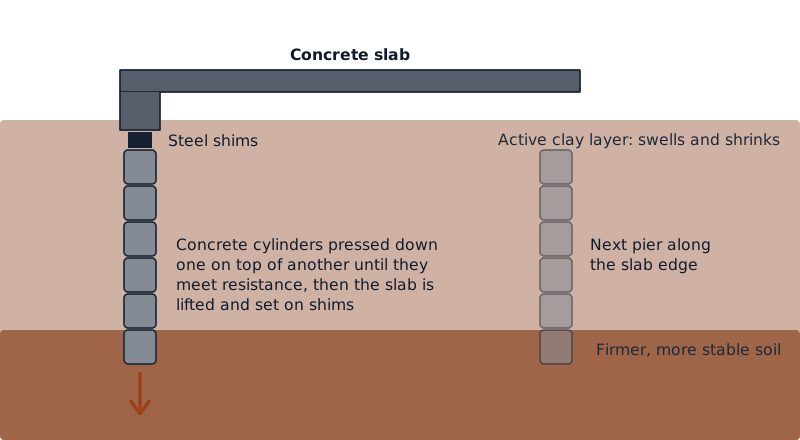
Engineers often separate piles, which are driven into the ground, from piers, which are drilled and filled with concrete, but naming varies. In Houston repair work, "pier" usually covers both. See what a pier foundation means for the terms.
You'll meet two settings here:
- Slab on grade. Most Houston homes built since the 1960s sit on a concrete slab. Repair piers go under the slab's edge beams and, where needed, under interior walls.
- Pier and beam. Older homes, such as the Craftsman bungalows of the Houston Heights, sit on short piers with wood beams above a crawl space. Those piers can be reset, shimmed or replaced. Houston houses rarely have a basement, so basement wall piers are not something you'll usually need.
Why do so many Houston houses need foundation piers?
Houston houses need piers because the ground under them keeps moving. Much of the area sits on heavy clays such as the Lake Charles series, which the USDA describes as 45 to 60% clay. In dry spells it cracks open half an inch to two inches wide and a foot or more deep, then swells again when rain returns. That repeated movement lifts and drops a slab unevenly.
Land subsidence adds to it. The USGS recorded more than 10 feet of sinking near Pasadena between 1906 and 1995, and the Harris-Galveston Subsidence District now measures the fastest rates, over 3 cm a year, around Katy and Fulshear. Piers that reach below the most active soil give the house something steadier to stand on.
What types of foundation piers are used in Houston?
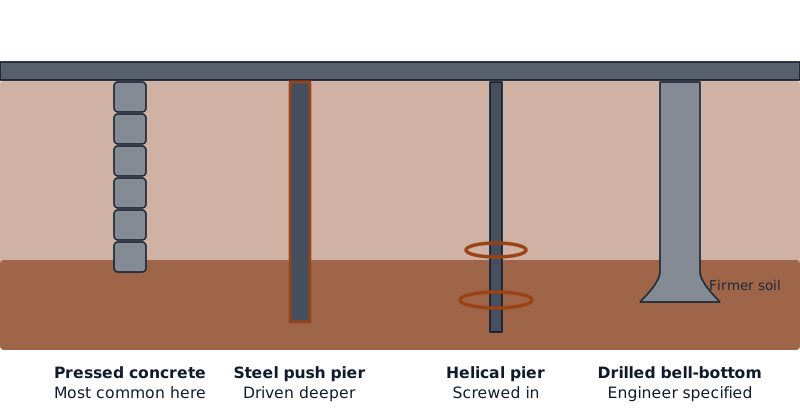
Houston contractors mostly use three kinds of repair piers: pressed concrete piers, steel push piers and helical piers. Pressed concrete pilings are the most common and the cheapest per pier. Steel push piers go deeper and cost more. Helical piers are screwed in and suit lighter loads or spots where a push pier can't get enough resistance. Drilled concrete piers are used too, mostly in new construction.
| Pier type | How it goes in | Typical use in Houston |
|---|---|---|
| Pressed concrete piers | Precast concrete cylinders stacked and pressed down with a hydraulic jack, using the house's weight | Most slab repairs; see concrete foundation piers |
| Steel push piers | Steel pipe sections pushed down until they meet firm soil | Heavier houses, deeper firm layers; see steel piers for foundation repair |
| Helical piers | Steel shafts with screw plates turned into the ground by a hydraulic motor | Lighter loads, porches, additions, new footings |
| Drilled concrete piers | A hole drilled, reinforced with steel and filled with concrete | New construction and some repairs |
| Wood or block piers | Short posts or stacked blocks under a crawl space | Older pier-and-beam homes |
Wooden piers frequently rot in wet clay. The choice between steel types is covered in helical vs push piers.
What is helical piering?
Helical piering means screwing steel piers, also called screw piles, into the ground instead of pushing or drilling them. Each pier is a steel shaft with one or more round plates welded on like the thread of a screw. A hydraulic motor turns it down, and the torque it takes to turn is monitored to check the pier is holding as designed. Once installed, a bracket ties it to the foundation.
Helical piers suit spots too light to push piers down against, such as a porch or a garage slab, and carry weight straight away. Plate number, size and spacing are chosen for the load and soil, so the size you need comes from a design, not a catalog. For repair under an existing house, see helical pier foundation repair.
How deep are piers for a house?
There's no single depth. A repair pier goes down until it reaches soil firm enough to hold the house, so the depth changes from one house, and sometimes one corner, to the next. Pressed and push piers are driven until they resist further pushing. Helical piers are turned until they reach the installation torque the design calls for.
In Houston the aim is to get below the clay layer that swells and shrinks most with the seasons. The USDA soil descriptions show drought cracks reaching a foot or more deep, so piers that stop near the surface just ride up and down with the clay. A contractor will usually record each pier's final depth or resistance on a pier log. Ask for that log when the job is done.
How many piers does a foundation need, and how far apart?
The number of piers depends on how much of the house is moving and how heavy it is. A single sunken corner might need a handful of piers. A side that has dropped along its full length can need twenty or more. Spacing is set by the weight of the wall and what each pier can carry, so it's decided on site, often with a structural engineer.
Interior piers mean opening the slab indoors, which the Houston Press guide says adds about 15%. A good quote lists exterior and interior piers, where each goes and the pier type, so you can compare quotes like for like.
How much do foundation piers cost in Houston?
Pier prices in Houston run about $300 to $600 each for pressed concrete piers and $1,000 or more for steel, according to a 2026 Houston Press guide. Nationally, This Old House puts piering at $1,000 to $3,000 per pier. Most Houston repair jobs total $3,300 to $6,800, with the pier count driving most of the difference.
| Item | Typical range | Source |
|---|---|---|
| Pressed concrete pier, each | $300 to $600 | Houston guide, 2026 |
| Steel pier, each | $1,000 and up | Houston guide, 2026 |
| Piering or underpinning, each pier | $1,000 to $3,000 | National guide, 2026 |
| Typical Houston repair job | $3,300 to $6,800 | Houston guide, 2026 |
| Foundation inspection | $300 to $1,000 | Houston guide, 2026 |
| Structural engineer report | $500 to $1,000 | National guide, 2026 |
| Soil report | $500 to $3,000 | National guide, 2026 |
| Permit | $75 to $150 | National guide, 2026 |
Access matters too: decks, tight side yards and landscaping add 6 to 8% to pier costs, the Houston guide says. These figures are a guide; the contractor's written quote sets the real price. The full breakdown is on pier foundation cost, and wider repair prices are on foundation repair cost in Houston. Inside the City of Houston, foundation repair runs under a building permit; the city's weekly permit reports list them.
Can you buy foundation piers and install them yourself?
You can buy concrete pier blocks, adjustable steel support posts and even helical piers, and they suit sheds, decks and small outbuildings. Lifting a house is different. It takes hydraulic equipment, a plan for where every pier goes, and in Houston a building permit. Done wrong, a lift can crack the slab or the drain lines under it.
The limits of doing it yourself are on DIY foundation piers. For a house, we'll arrange a visit from a local foundation contractor, and you get the price in writing before anyone starts. Ask for a pier quote.
Questions people ask
What are the disadvantages of a pier foundation?
The main drawbacks are cost and access. Each pier adds to the bill, and deep steel piers cost several times more than pressed concrete. On pier-and-beam houses, the crawl space can hold moisture and pests, and wood beams and posts need checking. Piers also stabilize only the part of the house they sit under, so a partial repair can leave other sections free to move.
Are piers considered a foundation?
Yes. Piers are a type of deep foundation. They carry a building's weight down to firmer soil, either on their own with beams across the top, as in a pier-and-beam house, or added under an existing slab as underpinning. In repair work they don't replace the slab; they support it from below so it stops sinking.
How long do steel piers last?
Steel piers are designed to last for the life of the house, but how long they actually last depends on the steel's coating, the soil chemistry and how wet the ground stays. Steel piers are often galvanized to slow corrosion. Ask the contractor what coating the piers have and what written terms come with the work before you sign.
Can foundation piers fail?
Yes. Piers can fail if they stop short of firm soil, if too few are used, or if they're spaced too far apart for the load. Short pressed piers can move with Houston's swelling clay, and wood piers can rot. Poor drainage around the house can also undo a repair. A pier log and an engineer's review lower the risk.
What are the disadvantages of pile foundation?
Pile foundations need specialist rigs, so they cost more and take longer than shallow footings. Ground conditions can also differ from what tests suggest, changing the depth and cost mid-job. For a house repair, the comparison in helical piers vs concrete footings shows where each makes sense.
Read on
- Concrete foundation piers
How pressed concrete piers go in under a Houston slab, how deep they reach, how far apart they sit, where they fall short, and what…
- DIY foundation piers
How to install helical piers and concrete piers yourself under a deck, shed or porch in Houston clay, and why piering a house is a…
- Helical pier foundation repair
How helical pier foundation repair works on a Houston house, step by step: how many piers you need, how capacity is checked, buying piers…
- Helical piers vs concrete
Helical piers vs concrete footings for a Houston porch, addition or raised house: depth, clay movement, curing, uplift, code rules and…
- Foundation piers
Helical vs push piers for a Houston house: how each steel pier works, when one beats the other, what they cost per pier and how they…
- Costs
What foundation piers cost per pier in Houston: pressed concrete, steel push and helical piers, full job totals, the extras and what moves…
- Steel piers
What steel piers are made of, how they're pressed under a Houston slab, how each one is proven to hold, rust in clay soil, and what the…
- Piers foundation meaning
What piers foundation means on a Houston listing, an inspection report or a repair quote, and what each pier term tells you about the house.
Every service and price guide is on Foundation Repairs Houston Quotes.
Sources
- Houston Press, guide to foundation repair in Houston (2026)
- This Old House, foundation repair cost guide (October 2026)
- USDA NRCS, Lake Charles soil series description
- USGS Fact Sheet 110-02, land subsidence in the Houston-Galveston region
- Harris-Galveston Subsidence District, 2025 annual groundwater report summary
- City of Houston weekly building permit report, July 2024
- Houston Heights design guidelines, City of Houston Planning
Last changed