House leveling on a pier and beam home means raising the low beams under the floor with jacks, a little at a time, and then holding each beam at its new height with solid shims or a new pier. The work is done from the crawl space, starting from a map of floor heights, and it usually ends with a second set of readings that shows how far each spot came up. This page walks through how a pro relevel actually runs. For the wider picture of what goes wrong under a raised house, start with pier and beam foundation repair. Below: the survey, the lift sequence, tight crawl spaces, cost, why floors drop again and the permit.
What does house leveling a pier and beam home involve?
Leveling a pier and beam home is a planned lift, not a single jack under the worst dip. A contractor measures the floor across every room, finds which piers and beams have dropped, and decides how much each line should rise. Then the beams are raised in small steps, gaps above the piers are packed with shims, and failed piers are replaced or added. The floor is measured again at the end.
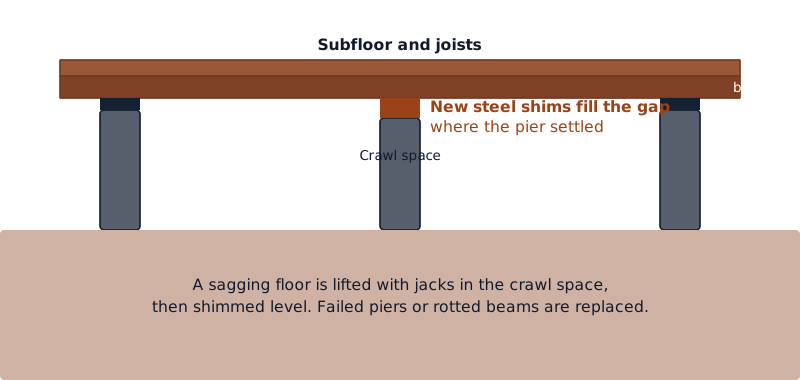
The size of the job depends on how many beam lines have dropped, whether the piers are sound enough to reshim or need replacing, and the state of the wood. A rotten beam or sill is replaced or sistered before anything is lifted.
How do you level a pier and beam house, step by step?
A pro relevel follows a set order: measure, plan, prepare the crawl space, lift each beam line slowly, set permanent support, then measure again. Most of the skill is in the plan and the pace, not the jacking. Lifting the right beams in the right order, by the right amount, is what stops a relevel from cracking the walls it was meant to fix.
- Floor survey. Readings room by room with a laser or water level, from one reference point, plotted on a sketch so the low spots show as a pattern.
- Crawl space inspection. Each pier, shim stack, beam and sill is checked, along with standing water, leaks and rot.
- The lift plan. Which beam lines rise, by roughly how much, and which piers need new shims or replacing. A good plan aims for "close to level", not a perfect zero.
- Prepare the crawl space. Debris is cleared, tight access opened up, and firm bases set for the jacks.
- Lift in small steps. Jacks go under the beam near the low pier. The beam is raised a little, then the crew checks doors, walls and tile upstairs before going further. Lifts spread across a line of piers keep the beam from bending.
- Set the support. Steel or solid shims are stacked flat on the pier to fill the gap, or a new pier is built where the old one failed. The jack is then lowered so the beam bears on the pier again.
- Final readings. The floor is measured from the same reference point and compared with the first survey. Ask for both sets of numbers.
The jack types, cribbing and safe lifting practice for a single beam are set out on leveling house jacks. The shim materials are compared on steel foundation shims.
Why is a pier and beam house leveled in stages?
A house that has sagged for years has settled into that shape. Drywall, plaster, tile, door frames and pipes have all adjusted to it. Lifting it back quickly can crack those finishes and strain plumbing. So a contractor raises each low area gradually, checks the rooms above, and sometimes comes back for a second lift once the house has had time to adjust.
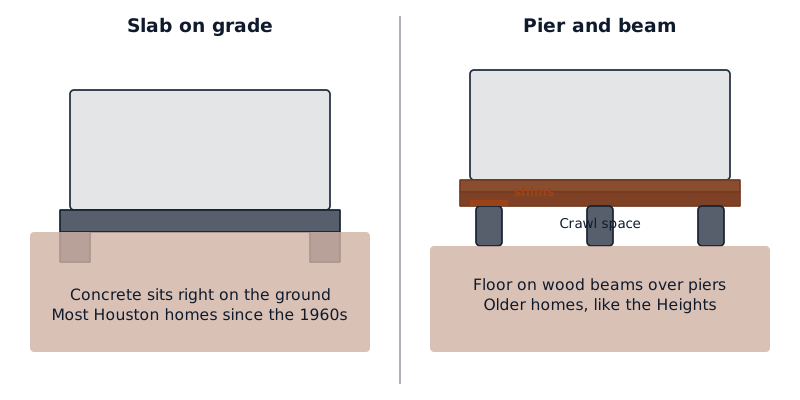
Older houses need the most patience. The city's design guidelines for the Houston Heights describe many Craftsman bungalows on pier-and-beam foundations, popular from around 1905 to 1925. A frame that old may never sit dead level without damage, so the sensible goal is to stop the movement and take out the worst slope.
New cracks at door corners, doors that start to bind, or tile cracking during a lift are all signs to pause and let the house catch up.
How do you level a house with a crawl space that is hard to reach?
You level it the same way, after first making room to work. Crews dig out access trenches beside the low piers, enlarge or add an access opening in the skirting, or in some cases open a section of floor inside to reach a pier from above. Each of these adds time and labor, so tight access is one of the biggest swing factors in a leveling quote.
Houston crawl spaces vary a lot. Some older homes sit well up off the ground. Others have soil built up against the beams, a low later addition, ductwork and pipes in the way, or skirting with no opening on the side that has dropped. Wet soil after rain also gives a jack a poor base.
Mention access when you ask for quotes: a Houston guide says access problems add about 6 to 8% to pier costs.
How much does it cost to level a pier and beam house in Houston?
Most Houston foundation repair jobs run about $3,300 to $6,800, according to a 2026 Houston guide, and a relevel with reshimming and a few new piers often falls in that range. A whole-house lift with many new piers, rotten beams to replace and difficult access costs more. A national guide puts lifting and leveling for severe settling at $20,000 to $23,000.
| Item | Typical range | Source |
|---|---|---|
| Typical Houston foundation repair job | $3,300 to $6,800 | Houston guide, 2026 |
| Concrete pier, each (Houston) | $300 to $600 | Houston guide, 2026 |
| Steel pier, each (Houston) | $1,000 and up | Houston guide, 2026 |
| Foundation inspection | $300 to $1,000 | Houston guide, 2026 |
| Structural engineer report | $500 to $1,000 | National guide, 2026 |
| Building permit | $75 to $150 | National guide, 2026 |
| Lifting and leveling, severe settling | $20,000 to $23,000 | National guide, 2026 |
These figures are a guide only: the contractor who measures your floor gives the real price. Line by line pricing is on pier and beam foundation repair cost.
Why does a leveled pier and beam floor drop again?
A floor drops again when the cause of the first sag was never fixed. On Houston clay that usually means water: soil that soaks up rain and swells, then dries and shrinks, so piers keep rising and sinking. Soft wooden shims that crush or rot, piers left standing on poor footings, and leaks under the house will all undo a relevel within a few seasons.
The USDA describes Lake Charles clay, one of the main soils around Houston, as cracking half an inch to 2 inches wide when it dries, with the cracks open for 60 to 90 days in most years. Piers sitting in that soil ride the cycle. Some movement after a relevel is normal, and many contractors expect to make small adjustments later.
A new level holds best with downspouts that carry roof water away, ground that slopes away from the skirting, no standing water or plumbing leaks under the floor, and solid shims. Foundation drainage covers the water side in more depth.
Do you need a permit to level a pier and beam house in Houston?
Inside the City of Houston, yes. Foundation repair runs under a building permit, and the city's own weekly permit reports list residential jobs described as shim and level foundation repairs. Most contractors pull the permit as part of the job, but ask whether it is in the quote and ask to see it before work starts. Suburbs and other cities set their own rules.
Permits are one reason a whole-house relevel is not a weekend project. If you want to know what an owner can safely do from the crawl space, such as mapping the floor or sorting out drainage before a contractor arrives, see DIY pier and beam foundation repair. When you're ready, we'll arrange a visit from a local foundation contractor who measures the floor and gives you a written quote before any work starts.
Questions people ask
How long does house leveling pier and beam take?
A relevel that reshims a few piers is often done in a day. A whole-house lift with new piers or beam repairs can take several days on site, and an old house may be lifted in two or more stages a few weeks apart so the walls can adjust. Permits, rain and tight crawl space access can add time before or during the work.
Do I need to be home for house leveling pier and beam?
You usually need to be there at the start and the end: to open the house, agree on where the crew can work, and walk through the final readings. Most of the work happens under the house. Someone may need to come inside during the lift to check doors and walls, so clear fragile items from shelves and keep pets away from the access points.
What should I ask before I hire someone for house leveling pier and beam?
Ask to see the floor survey and the lift plan, and which piers will be reshimmed, replaced or added. Ask what the shims are made of, whether the permit is included, how they handle wood rot found during the job, and whether any later adjustment is covered in writing. Ask for before and after readings, and compare quotes on the same scope.
Will leveling a pier and beam house fix sticking doors and wall cracks?
Often it helps. Many doors start to close properly once the floor under them comes back up, but some still need the strike plate moved or the door trimmed. Cracks in drywall or plaster rarely close on their own. They are usually patched and painted after the lift, once the house has had a few weeks to settle at its new height.
The rest of our guides start from Foundation Repairs Houston Quotes.
Sources
Last changed